Custom exhibitions
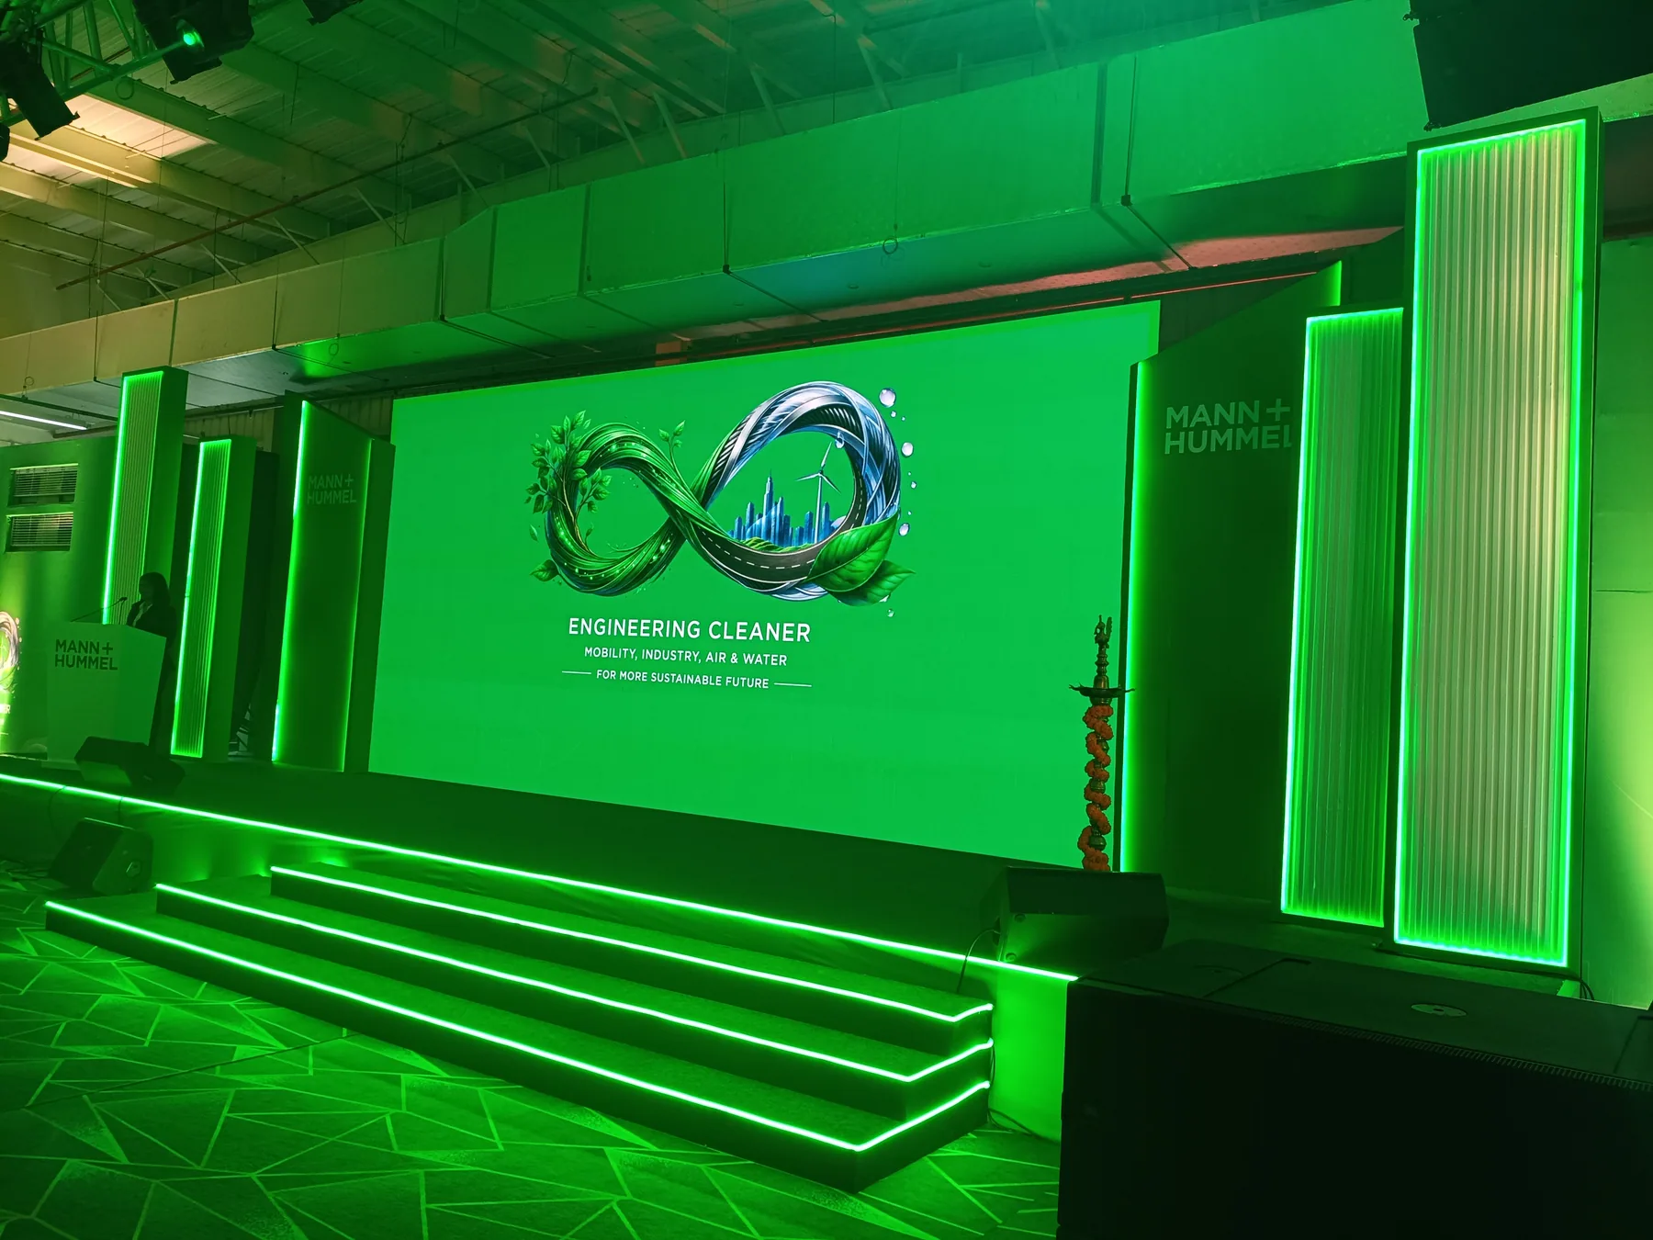
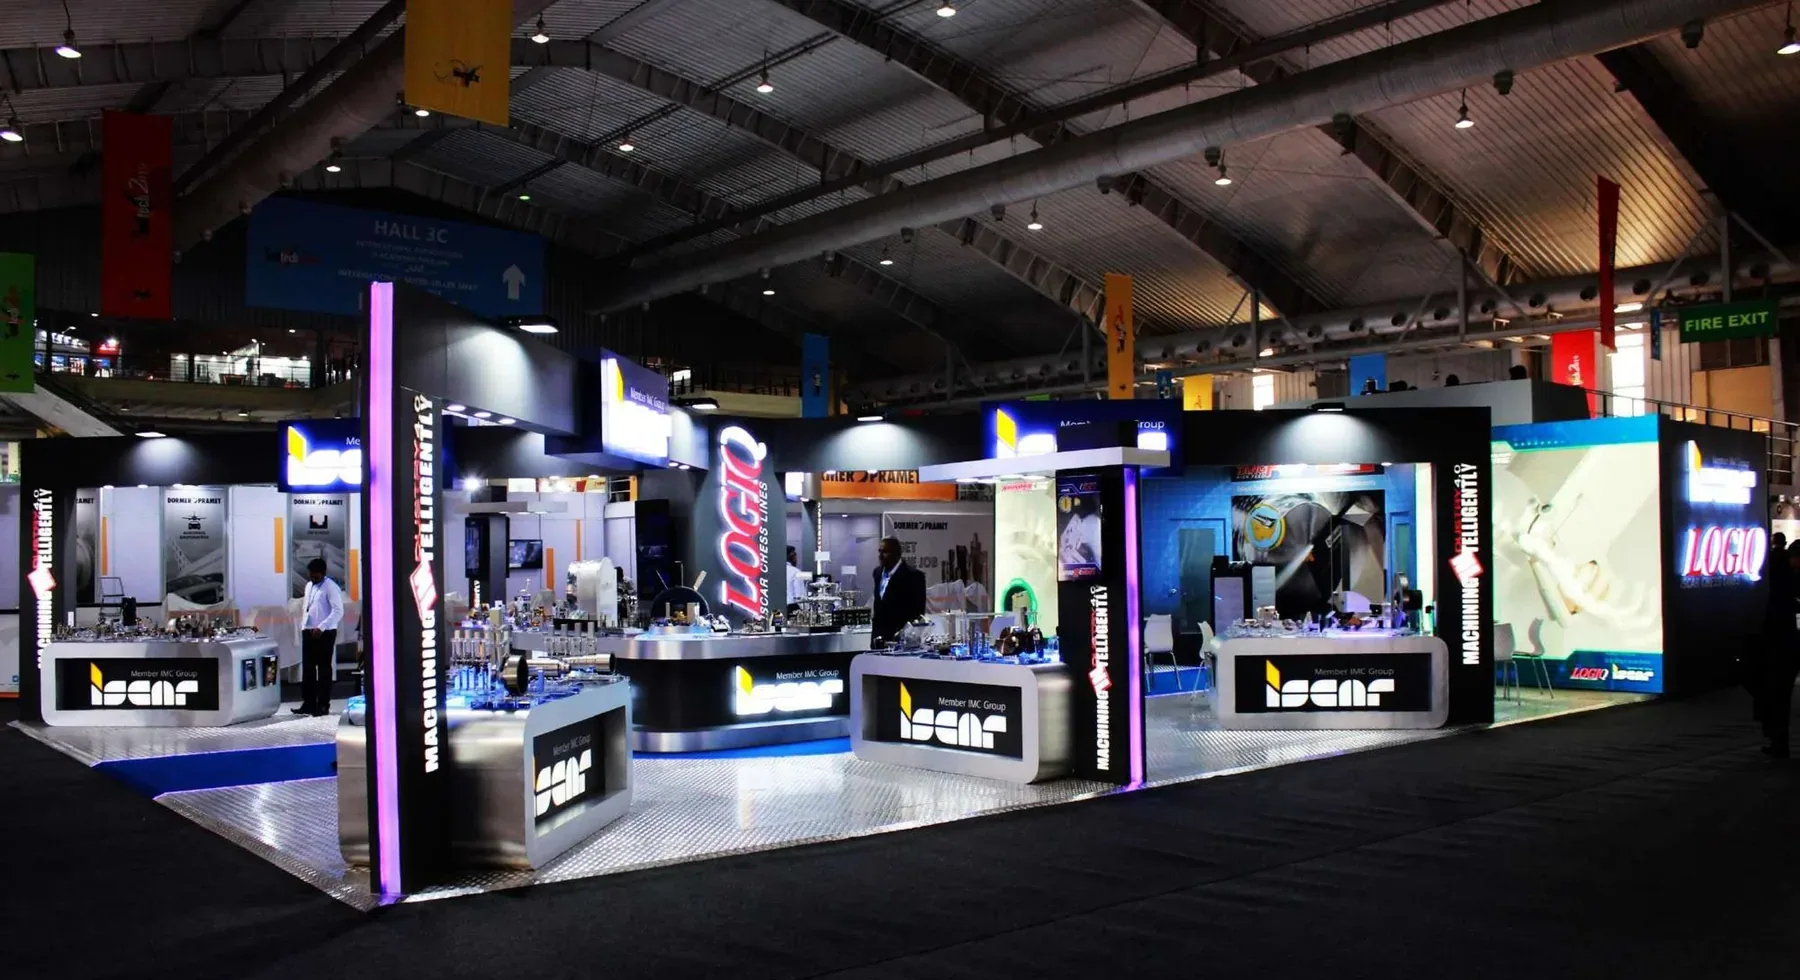
Custom exhibition spaces with product displays and meeting areas.
Custom exhibition spaces with product displays and meeting areas.
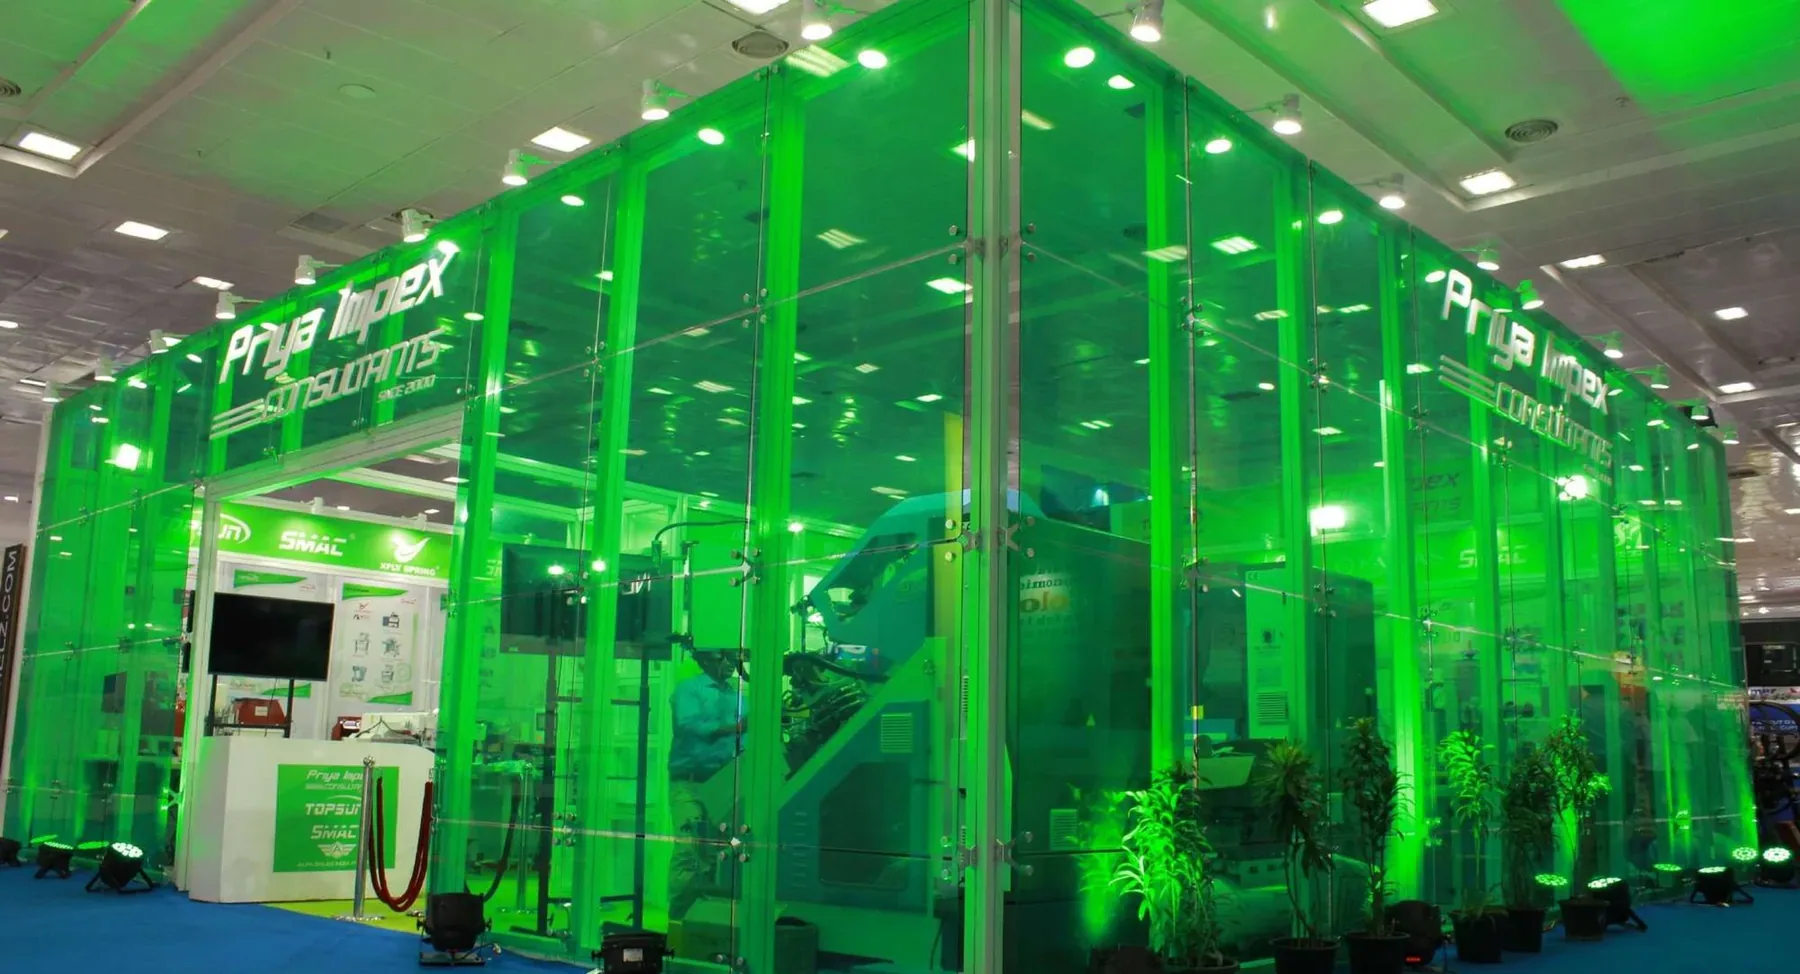
Framed pavilions with glass walls, illuminated signs and product displays.
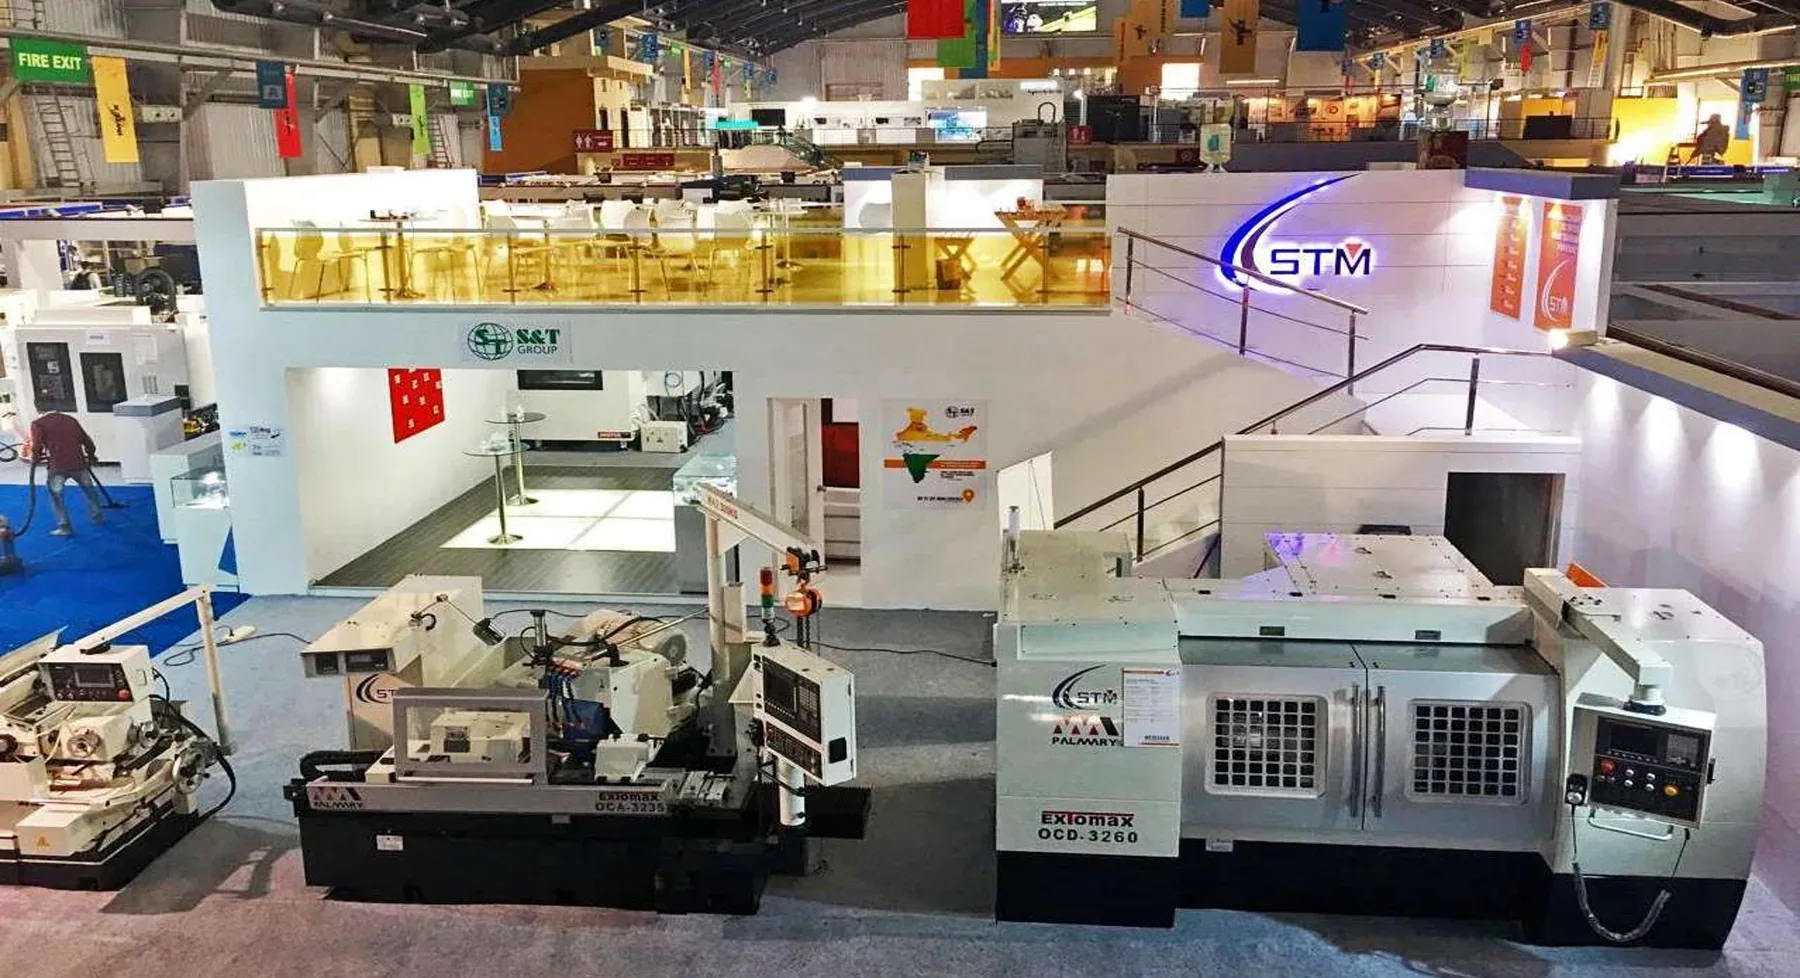
Ground-floor machinery displays with an upper-level meeting lounge.
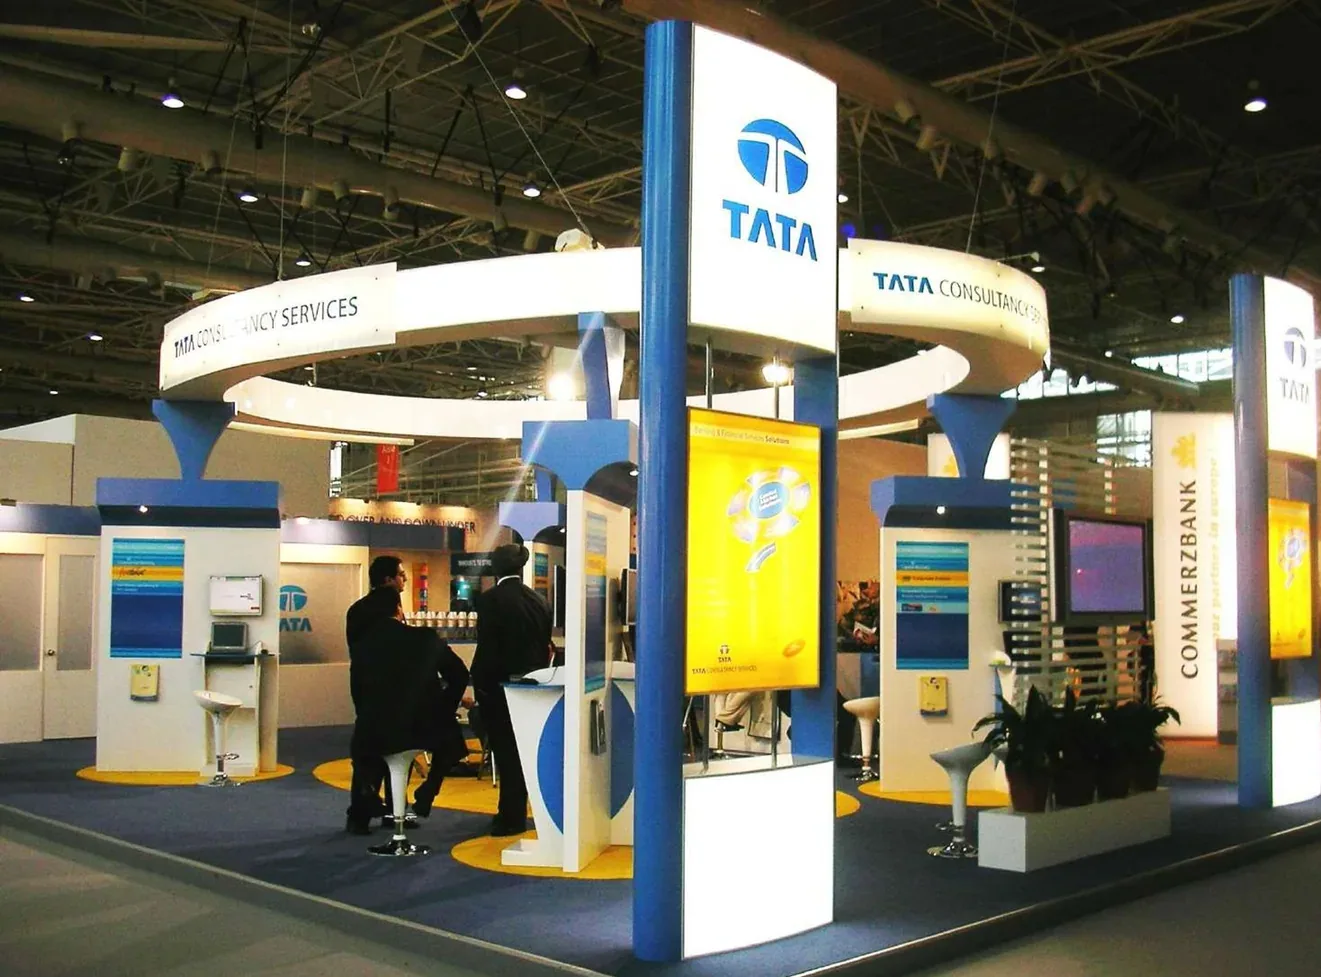
A circular pavilion with a raised fascia, display panels and visitor seating.
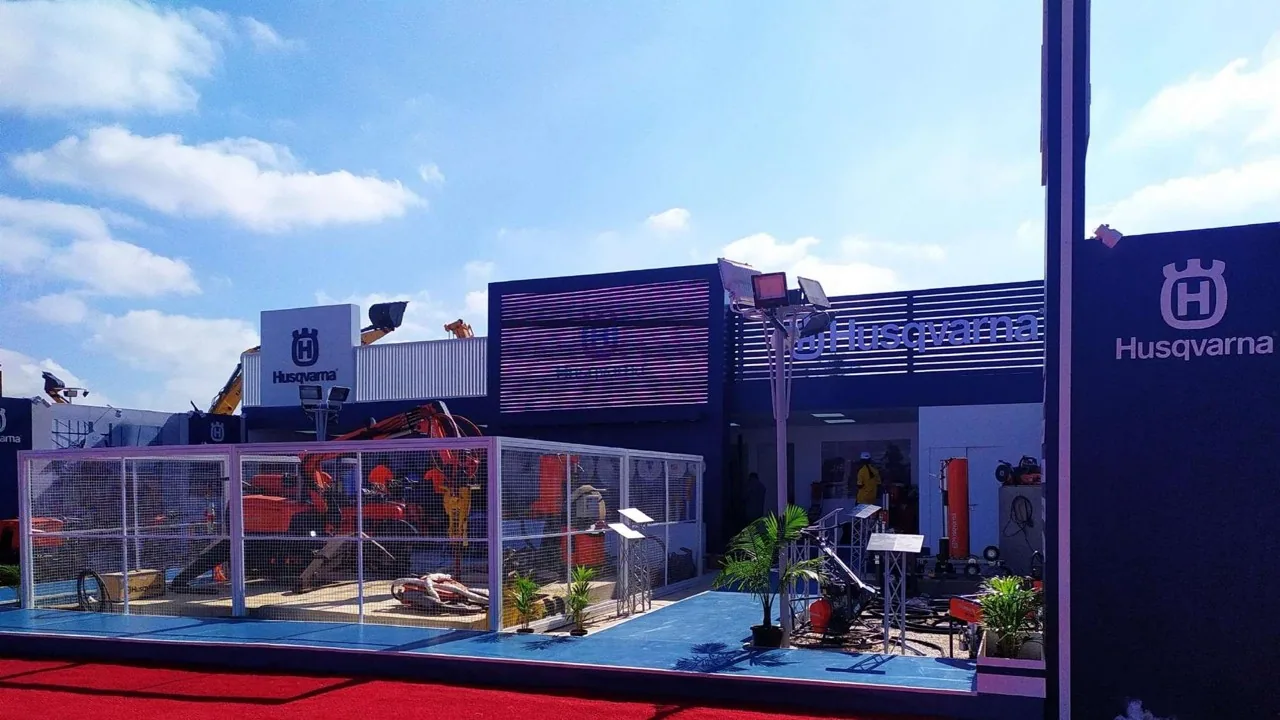
An open-air machinery display with a branded pavilion behind it.
Office · Commercial · Residential · Showroom / Retail
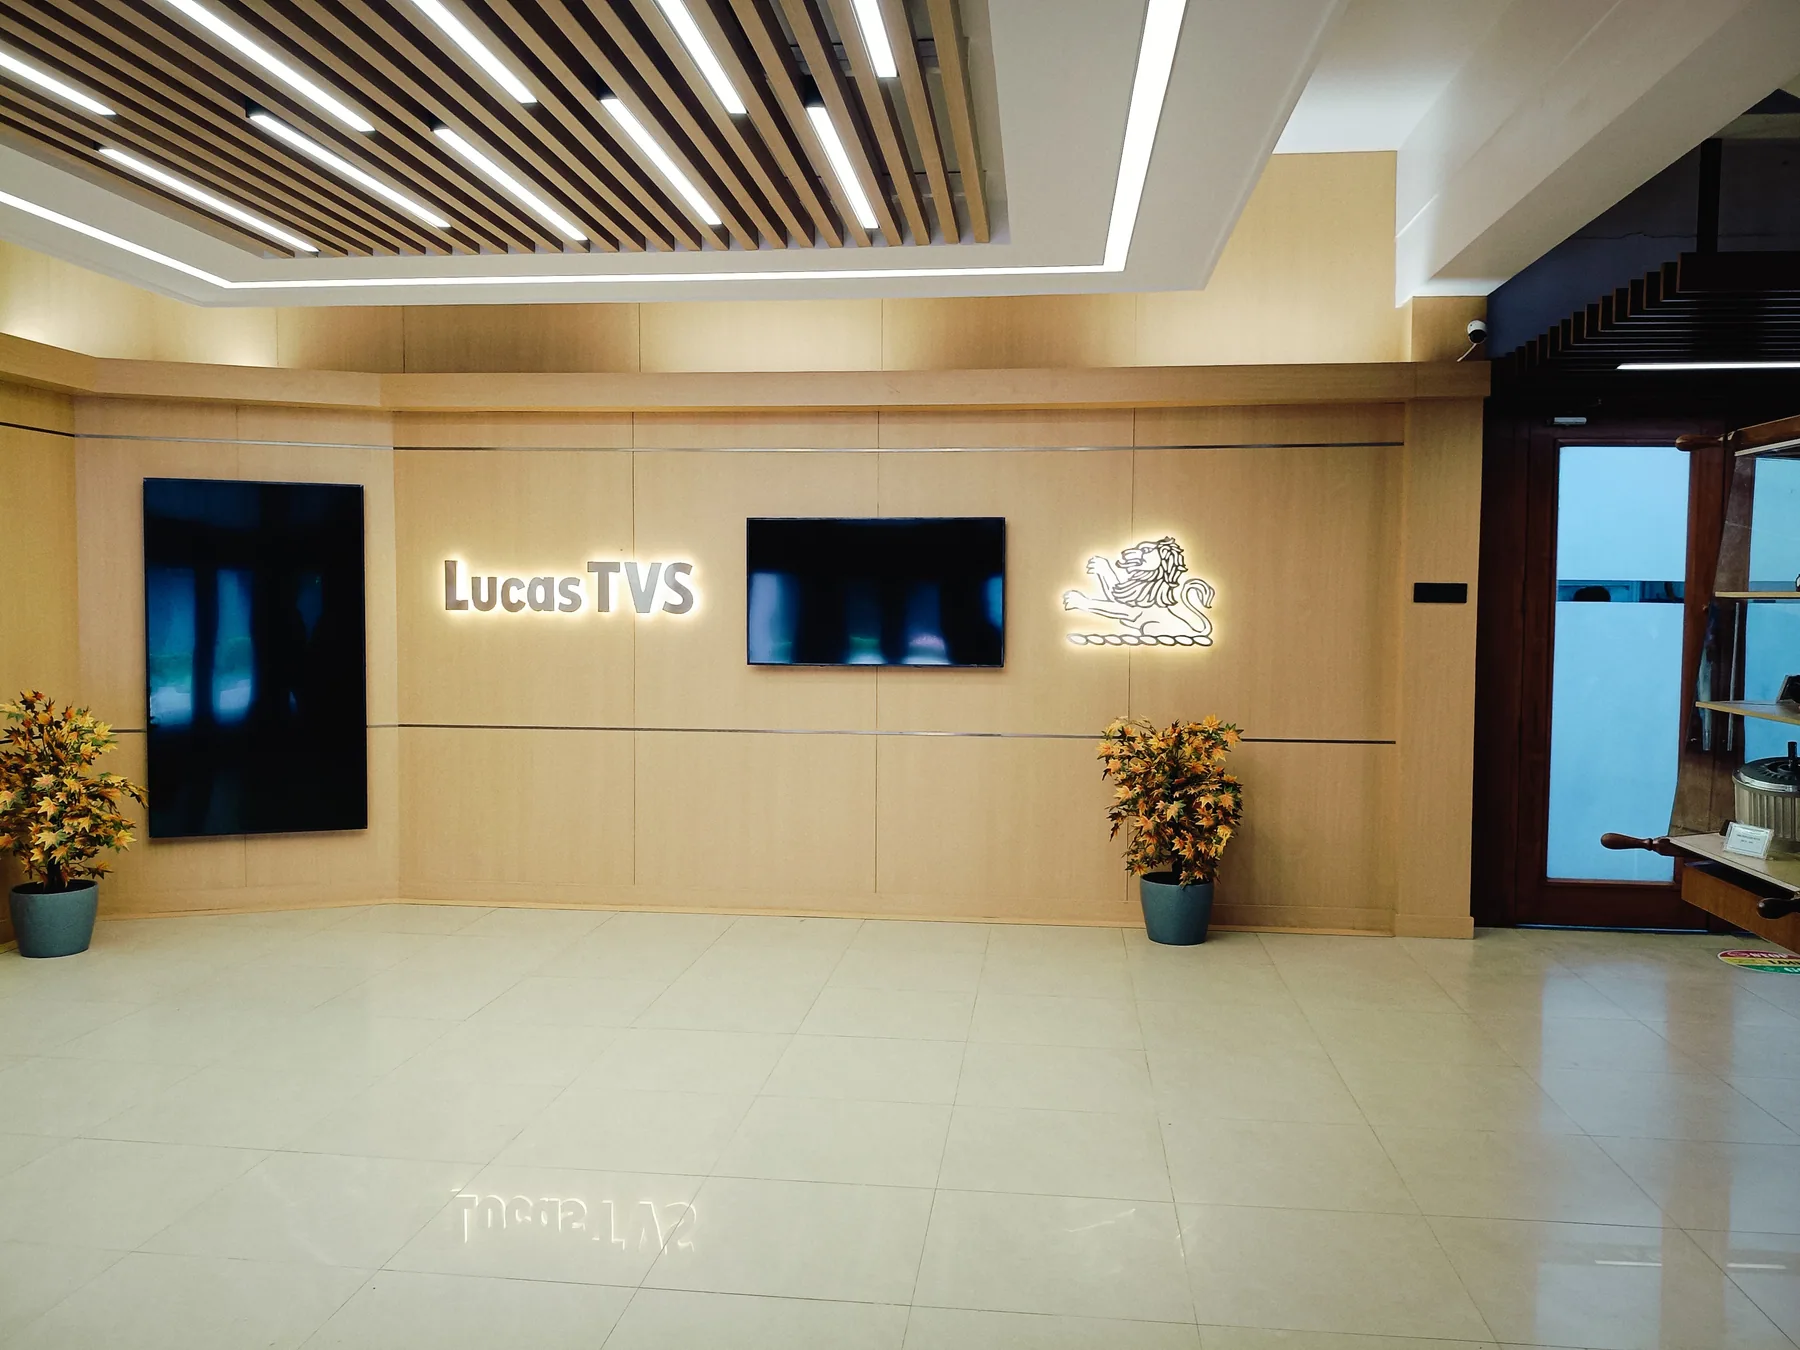
A reception lobby with illuminated branding, display cabinets and a slatted ceiling.
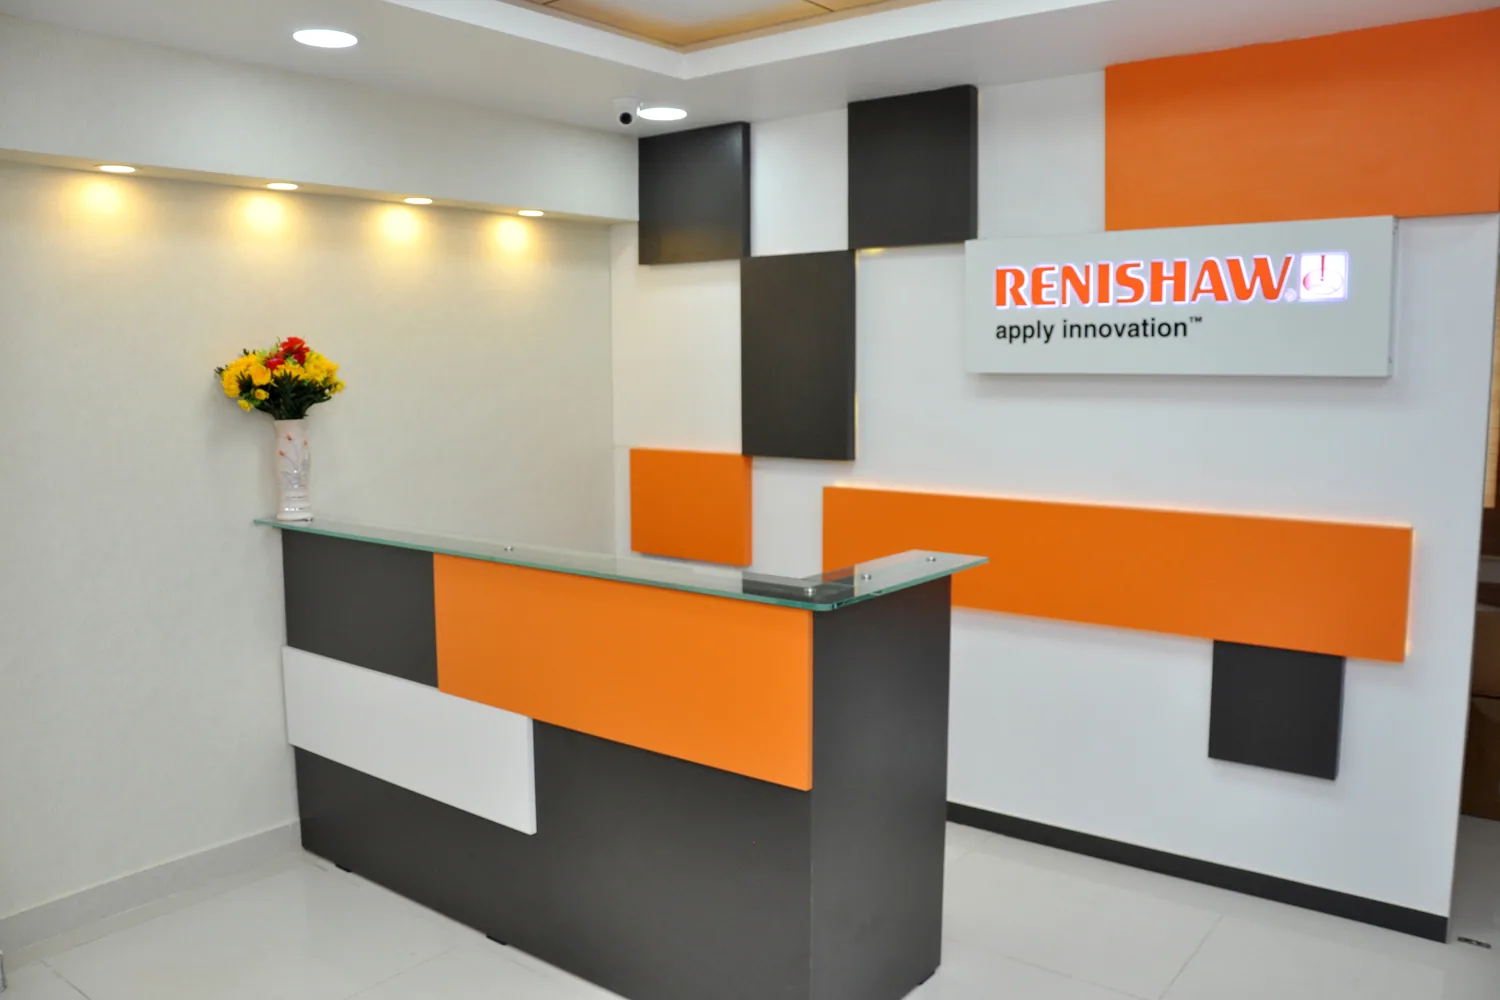
A reception desk and feature wall in white, charcoal and orange.
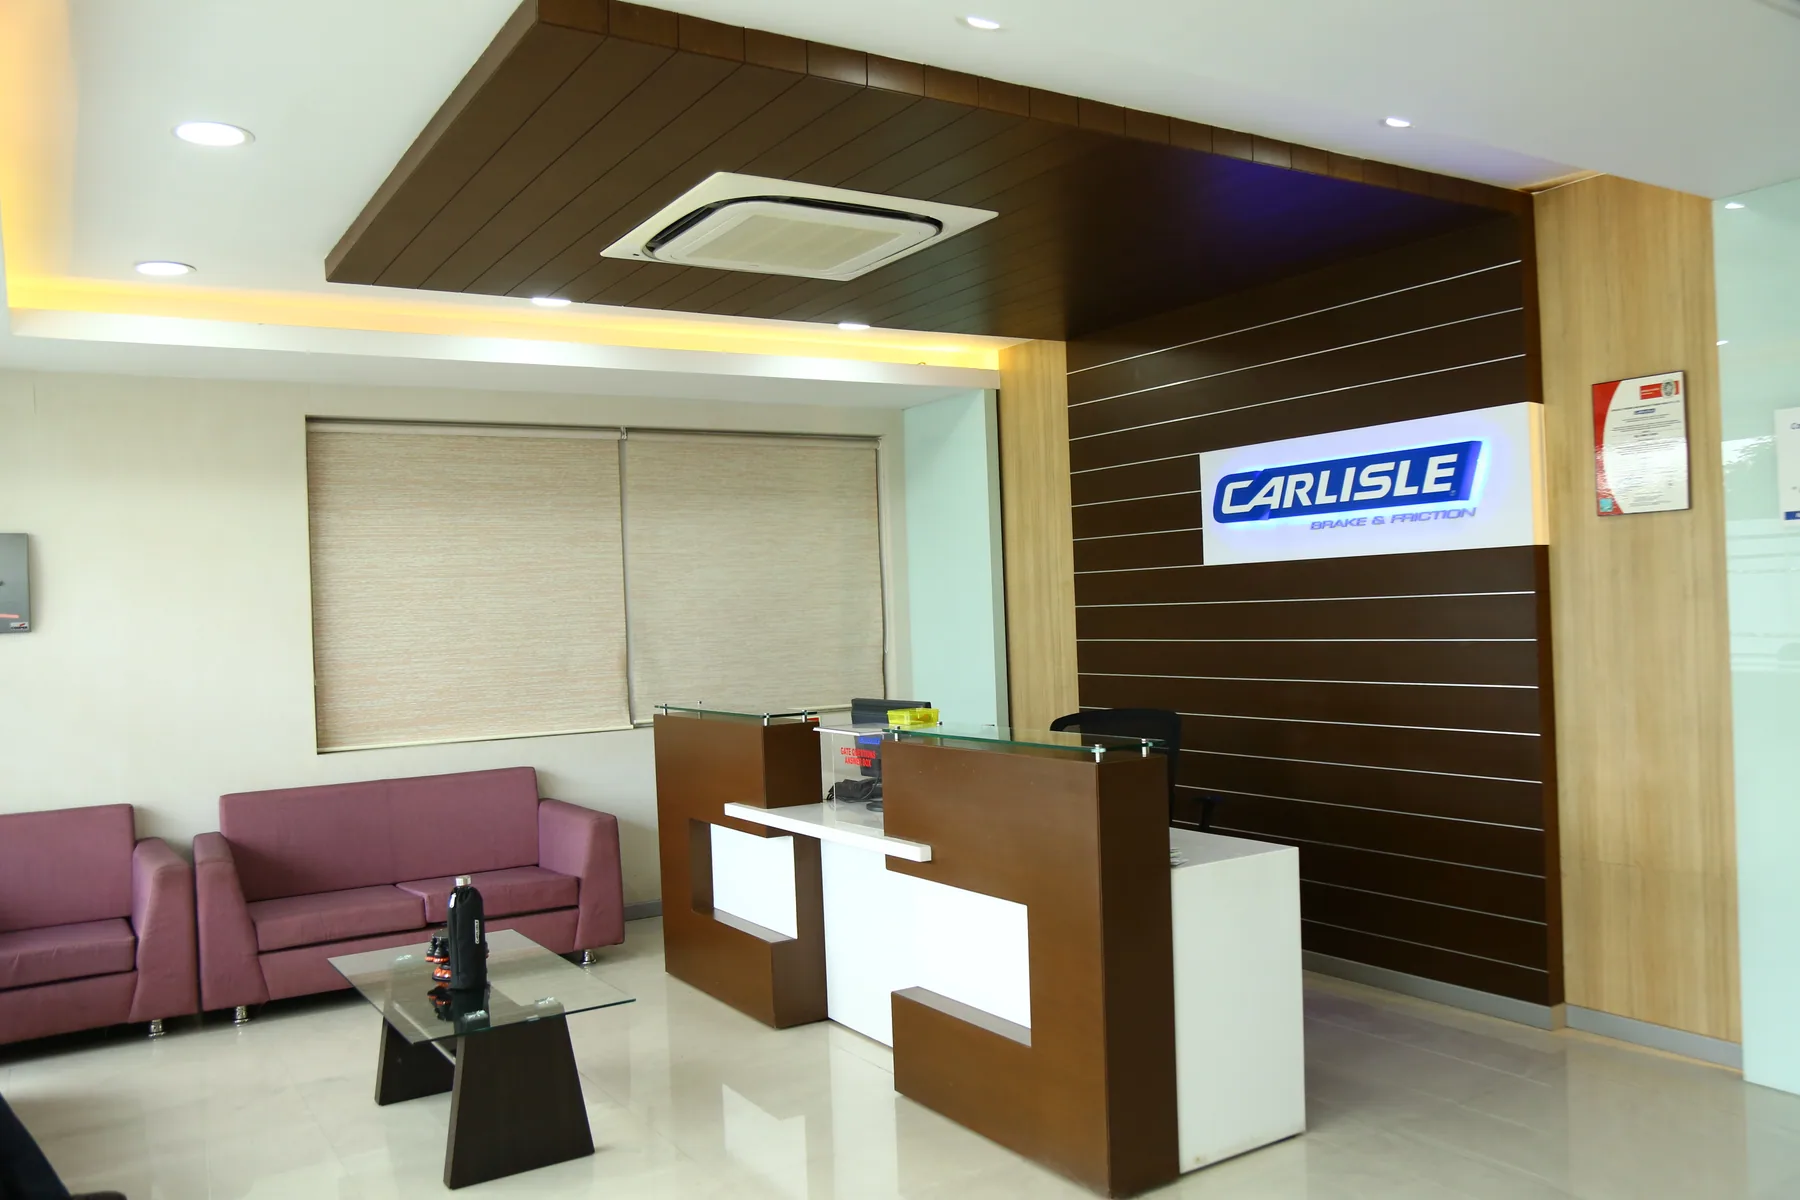
Reception, workstations and a product gallery within one office.
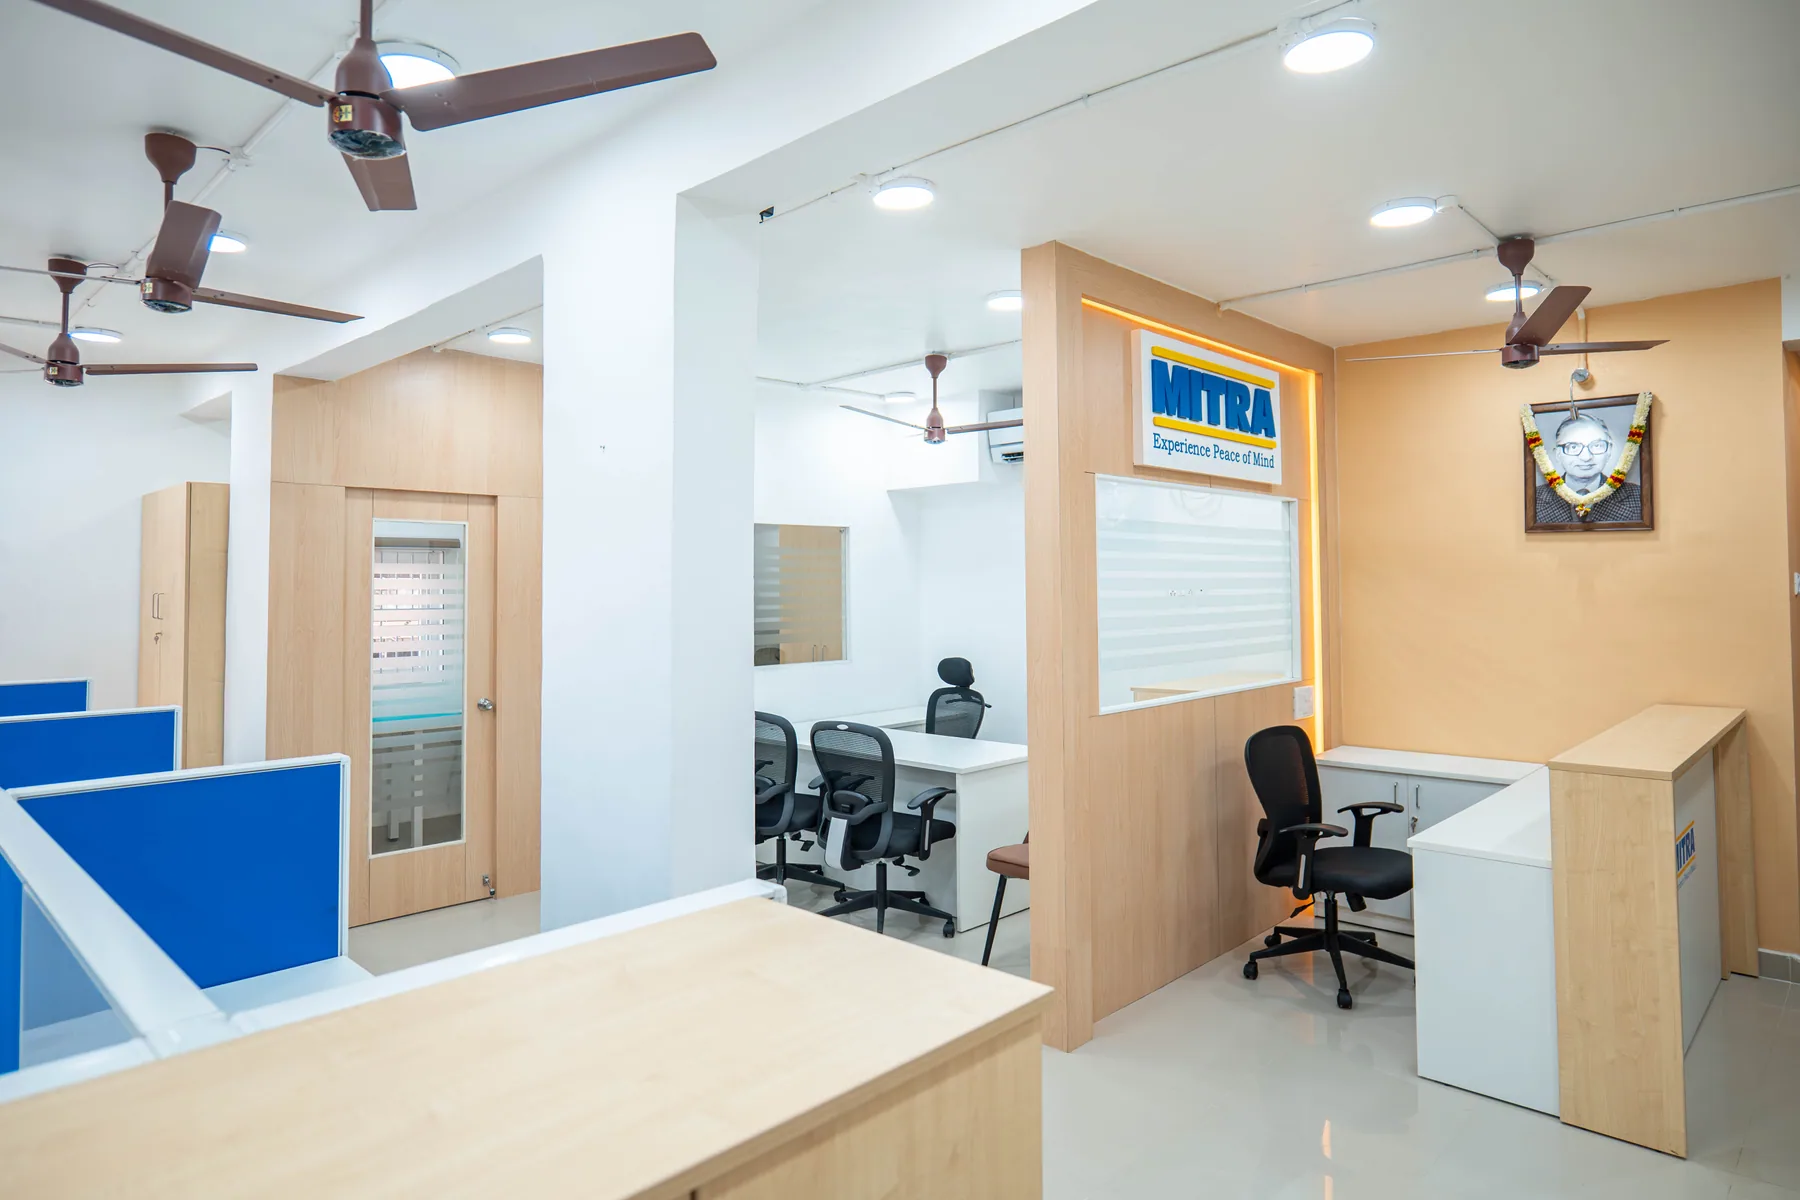
A compact office with a fitted reception desk, storage and open workstations.
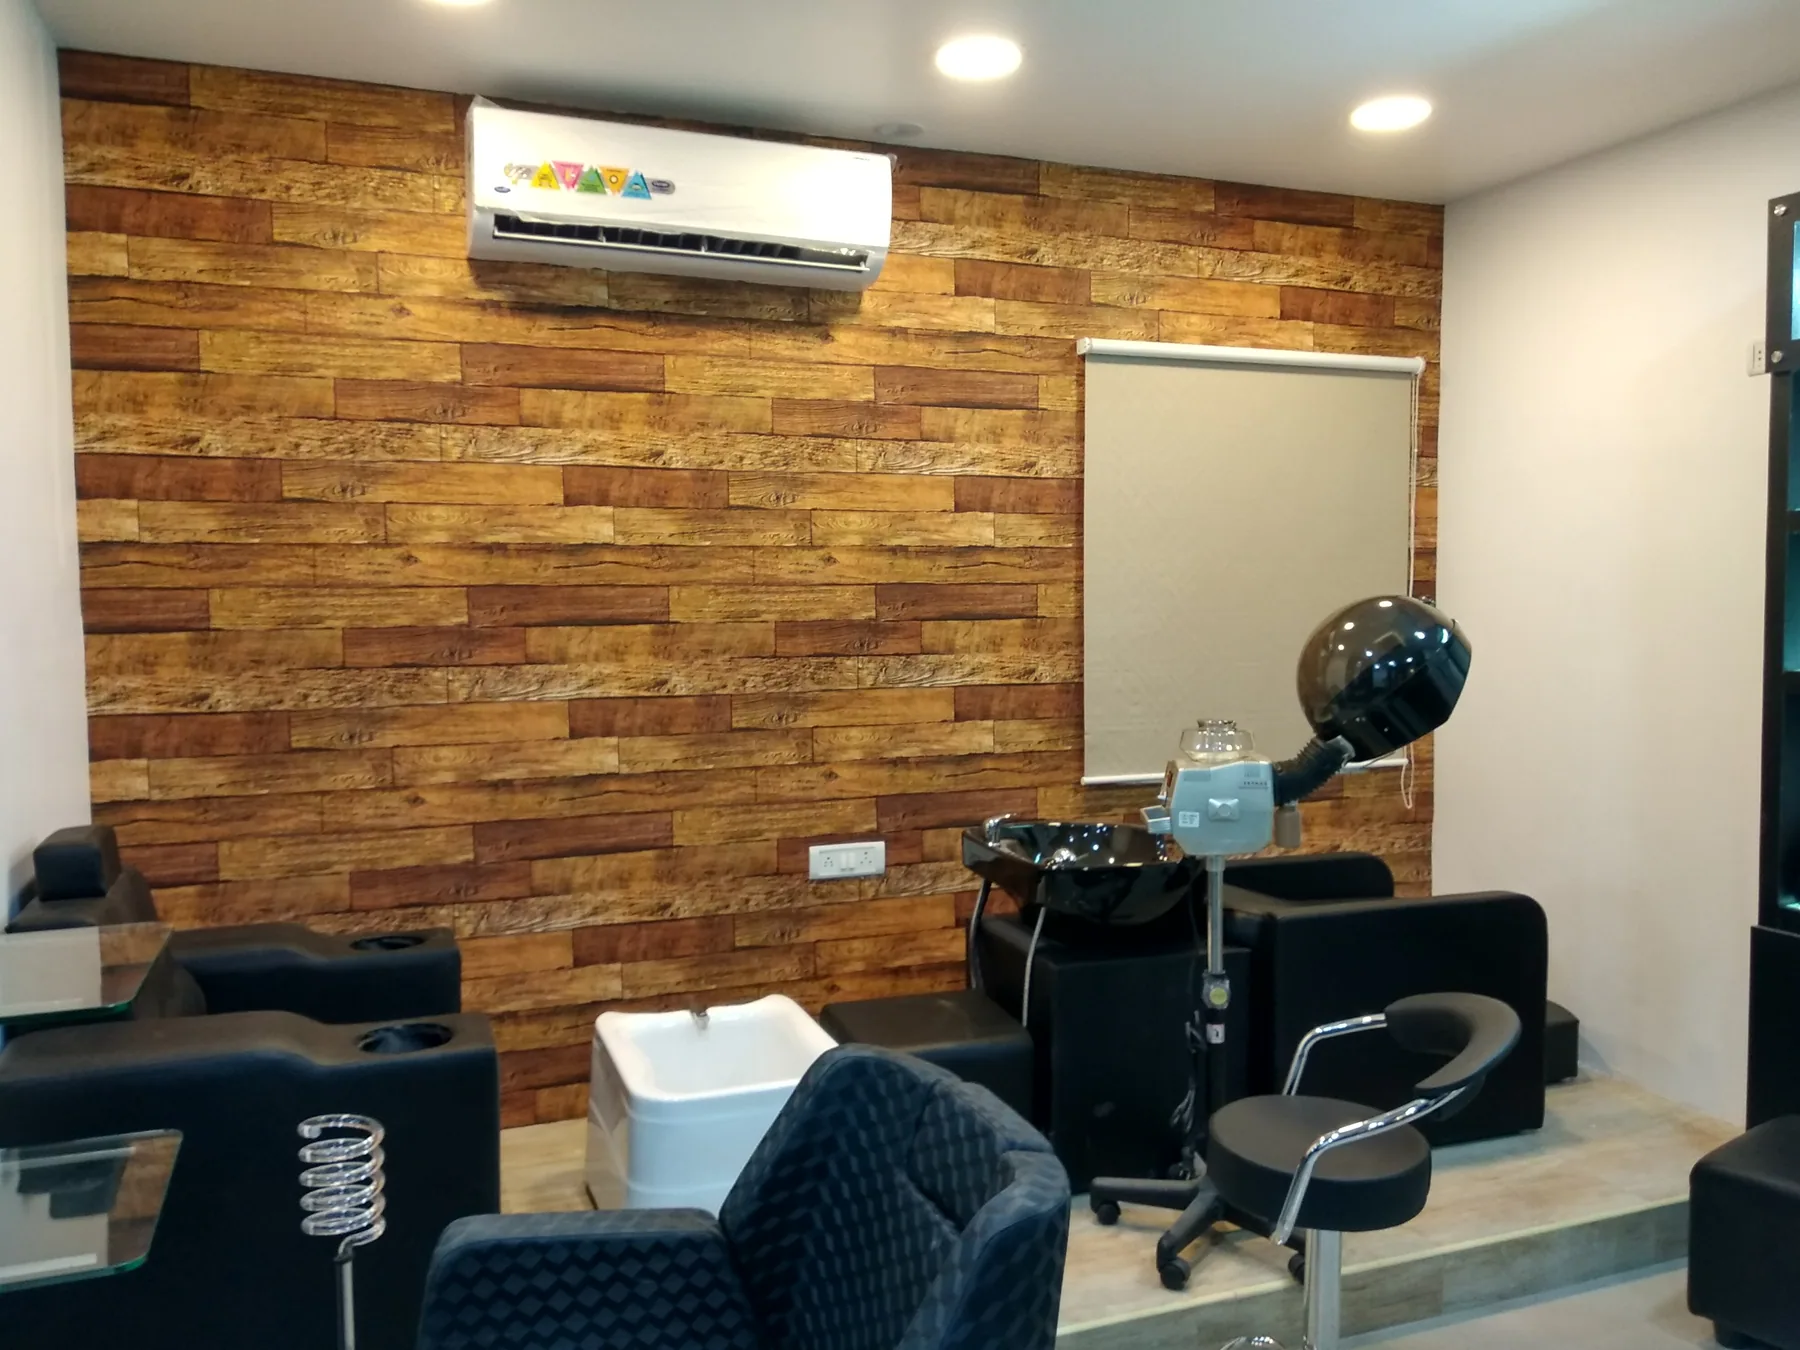
Salon reception, styling and wash areas.
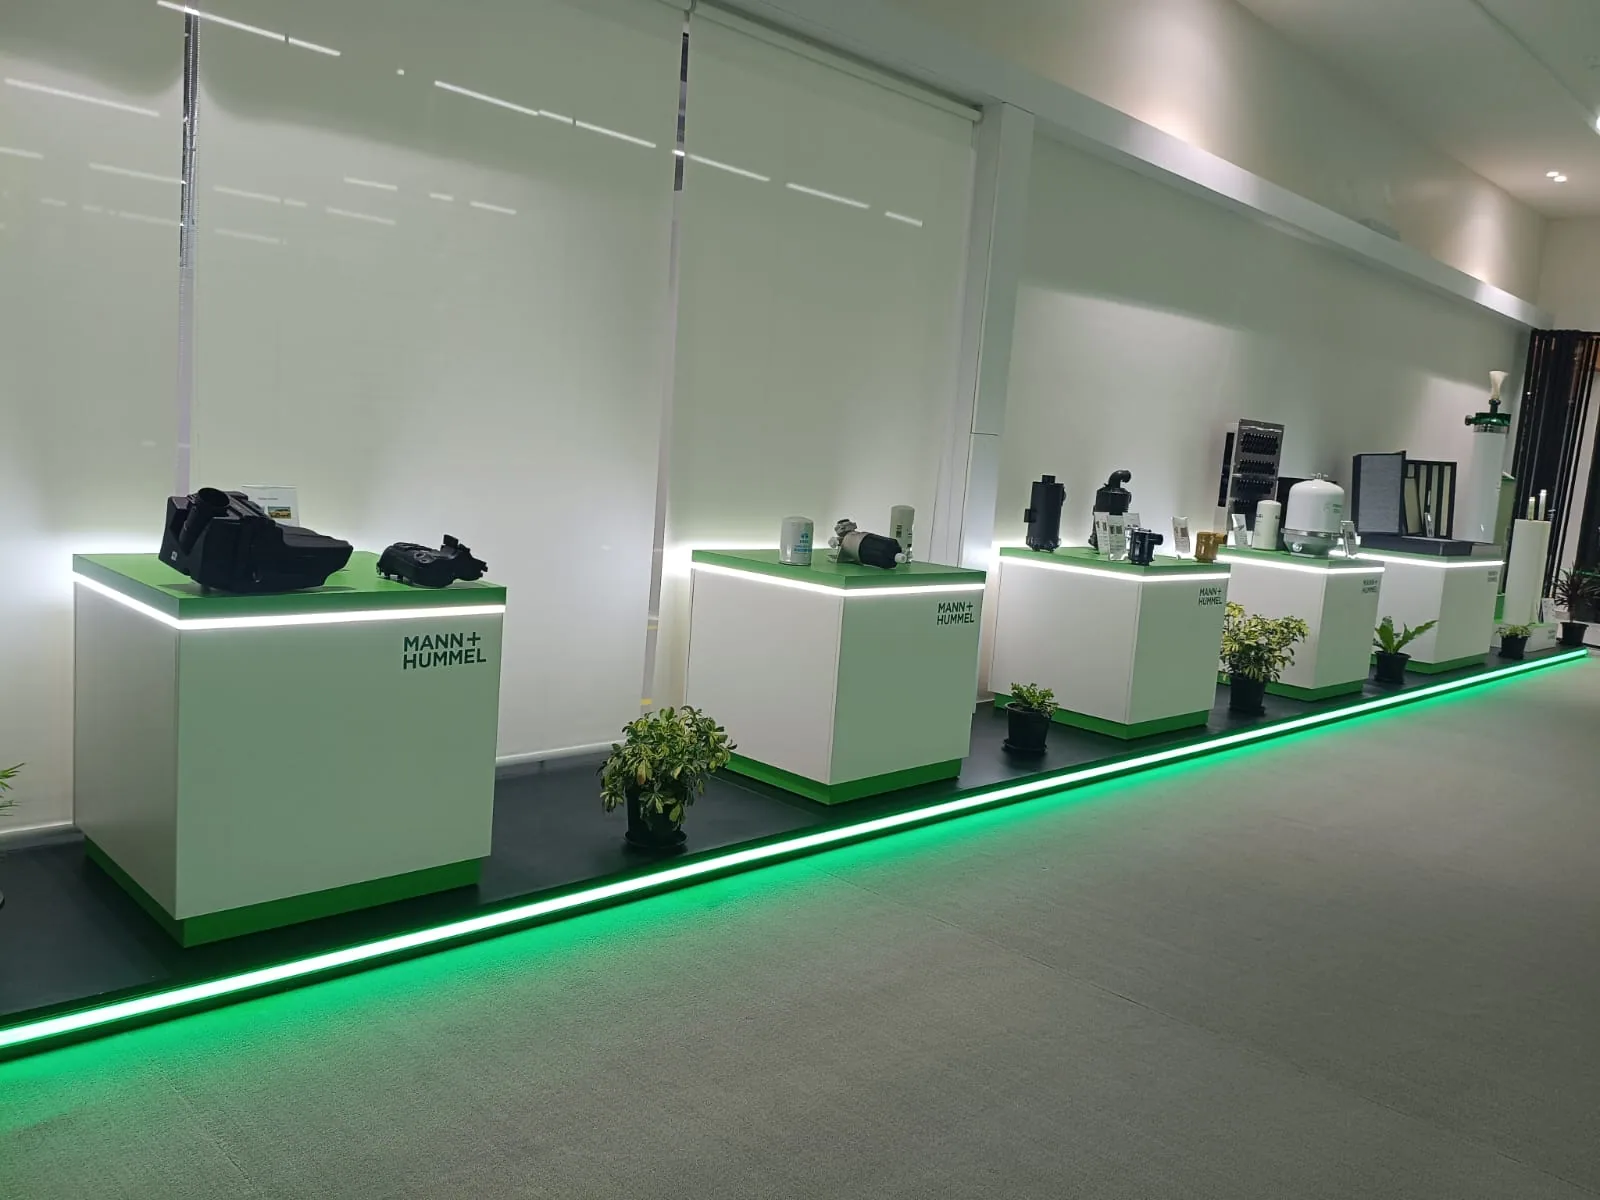
Product plinths, glass displays and a continuous green floor light.
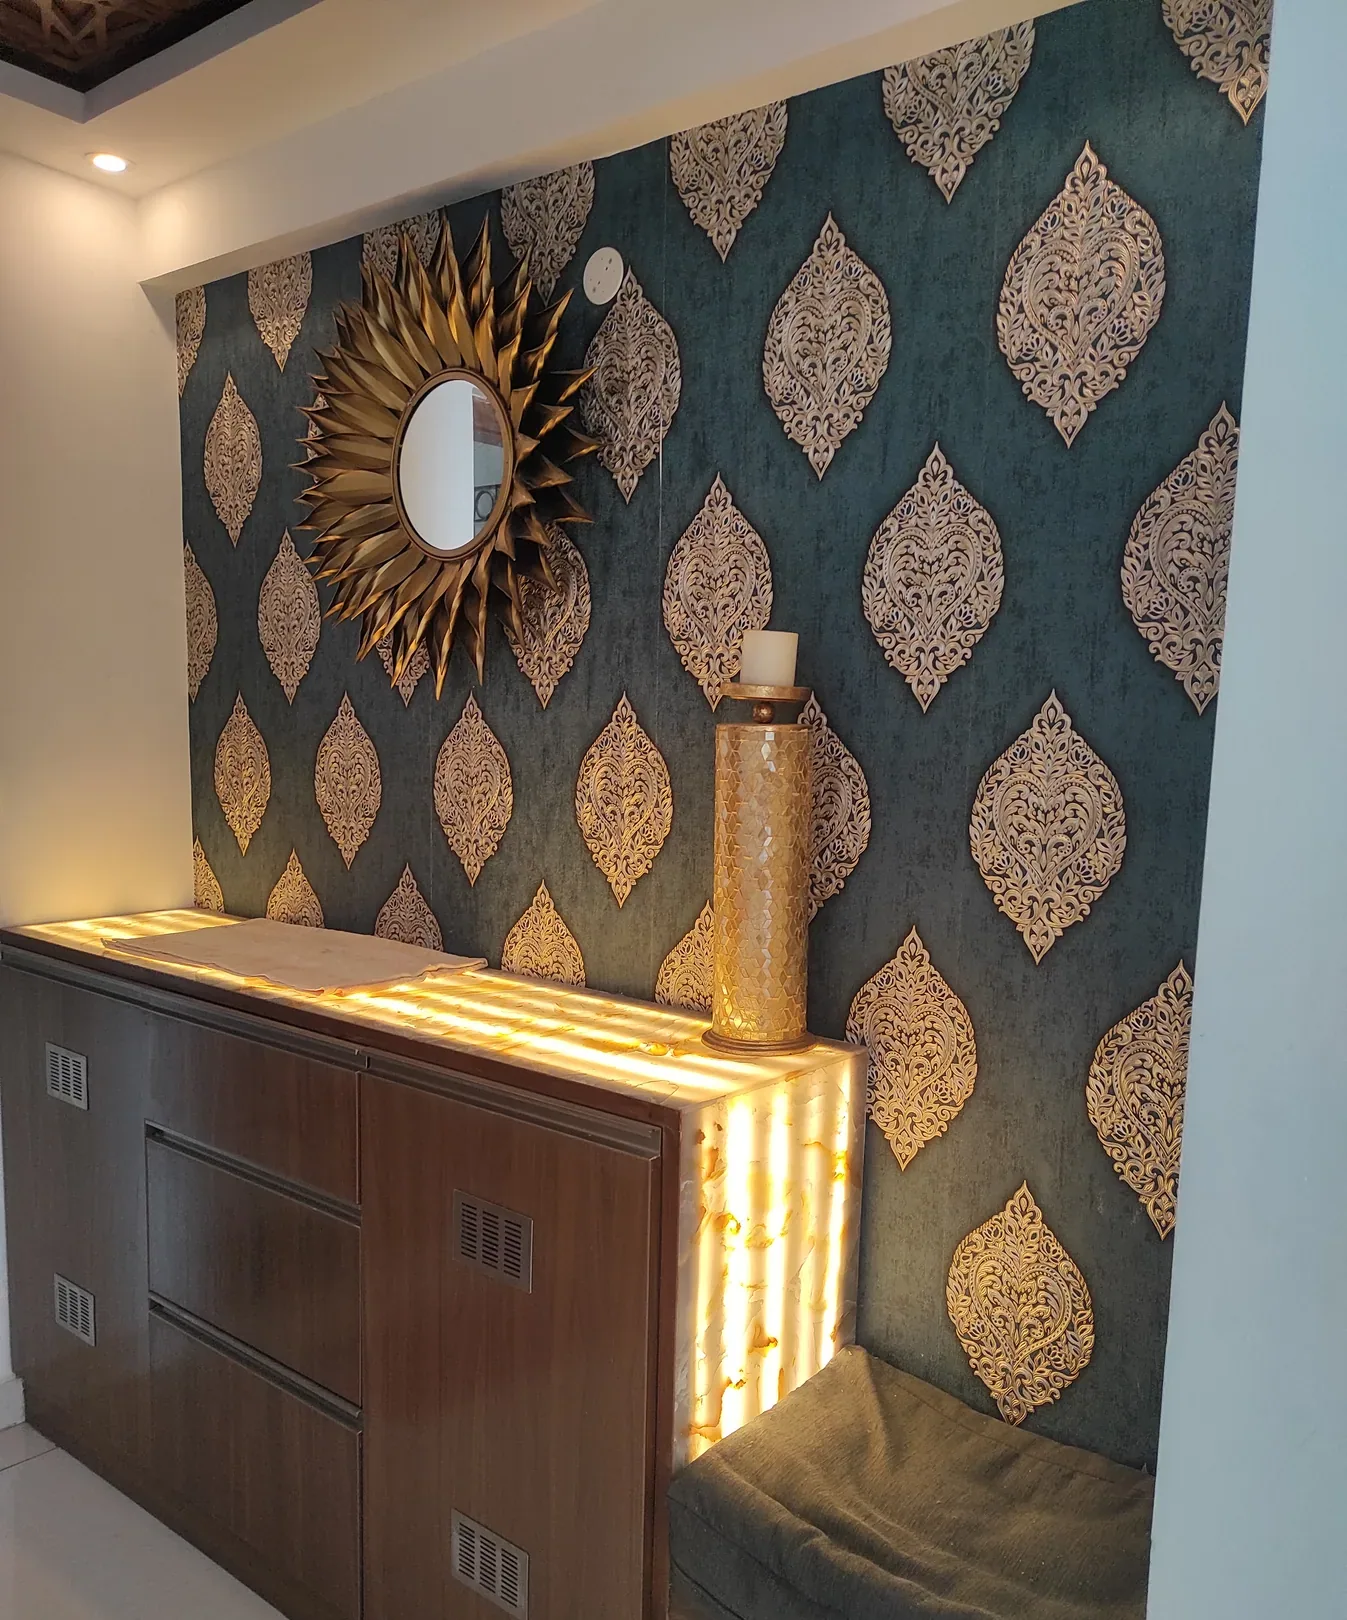
Fitted storage, screens and an illuminated entrance console.
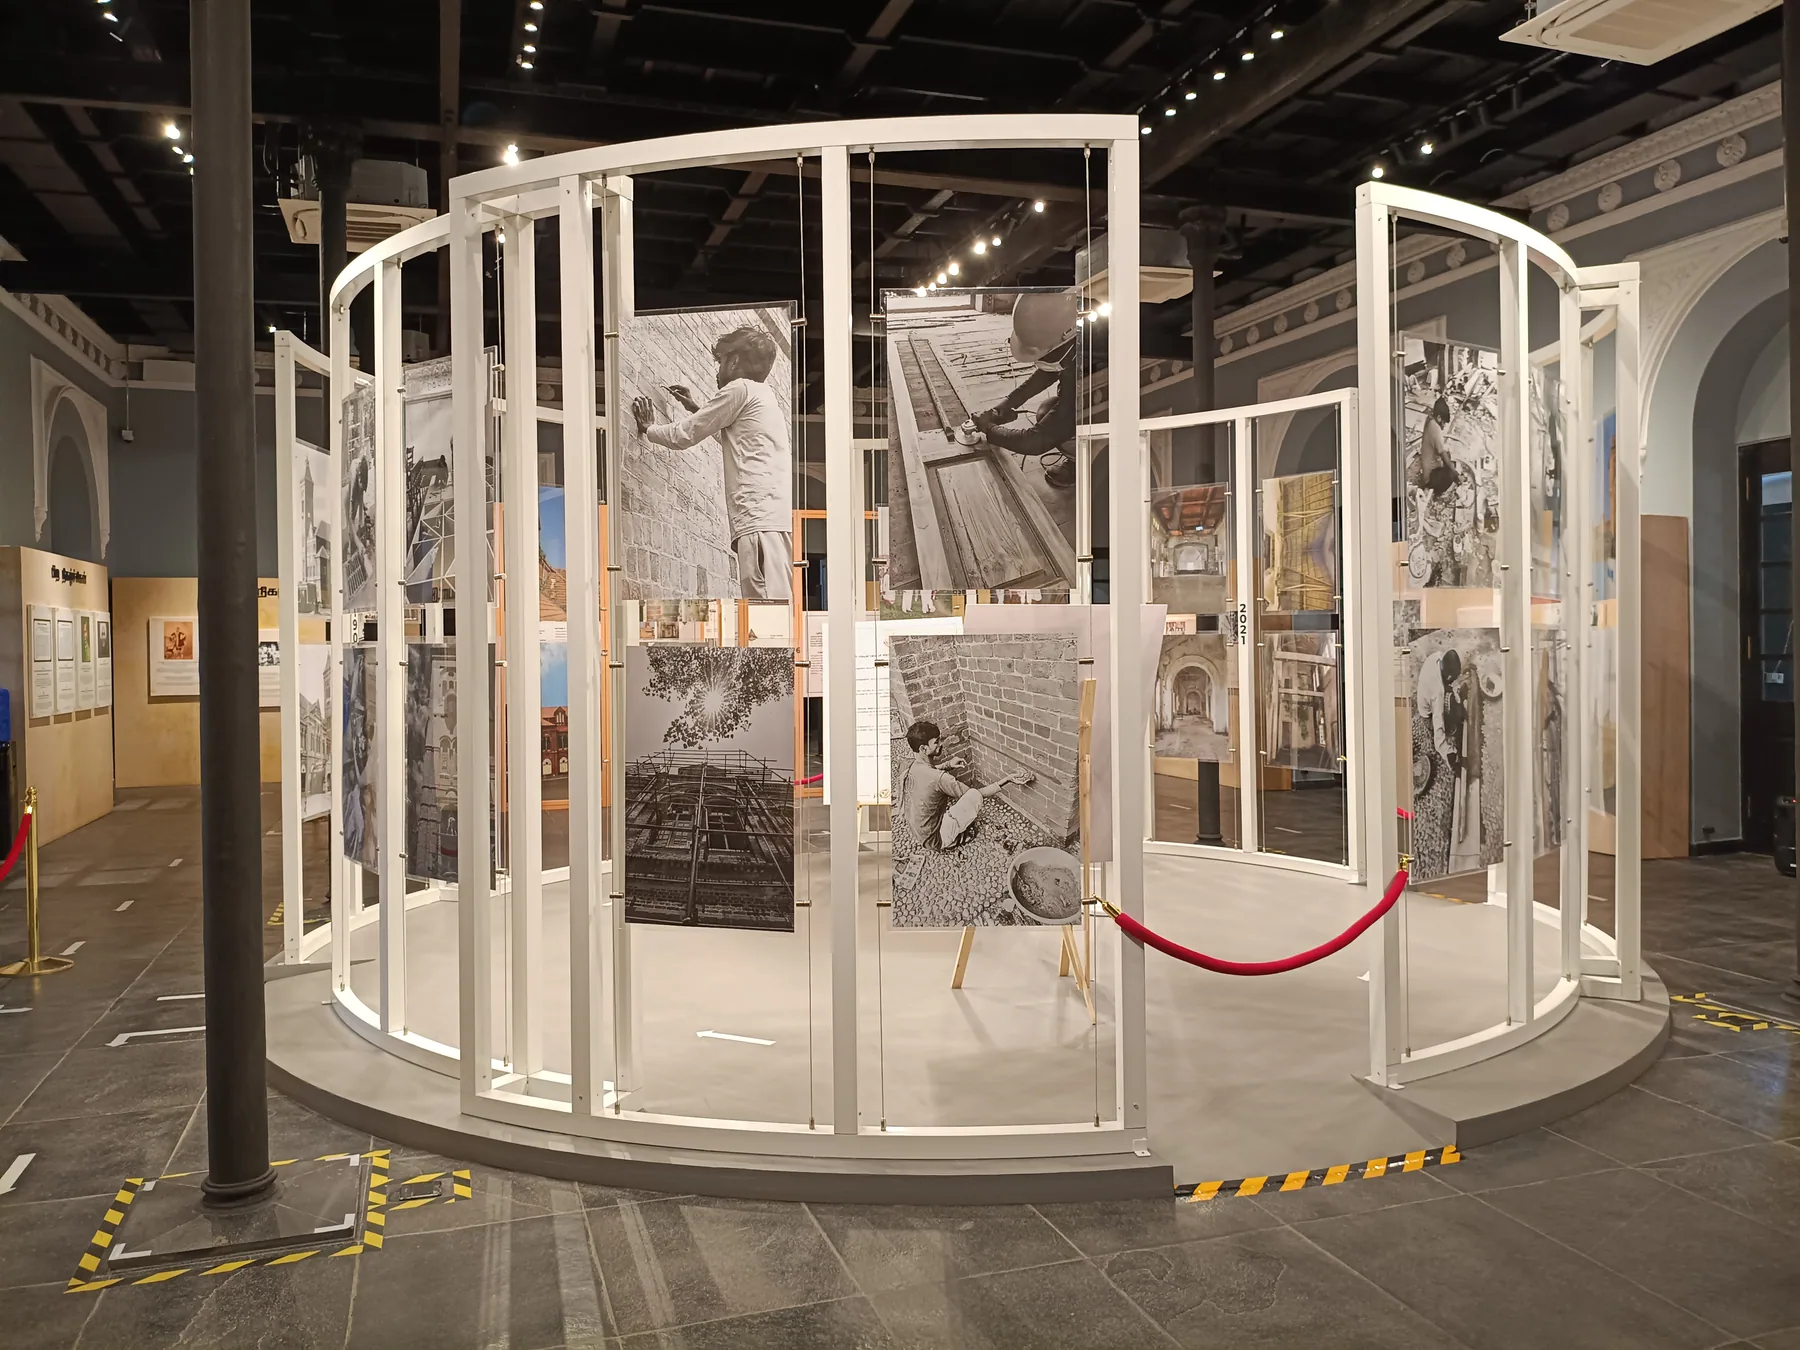
Historical images, objects and interpretation panels arranged across a series of galleries.
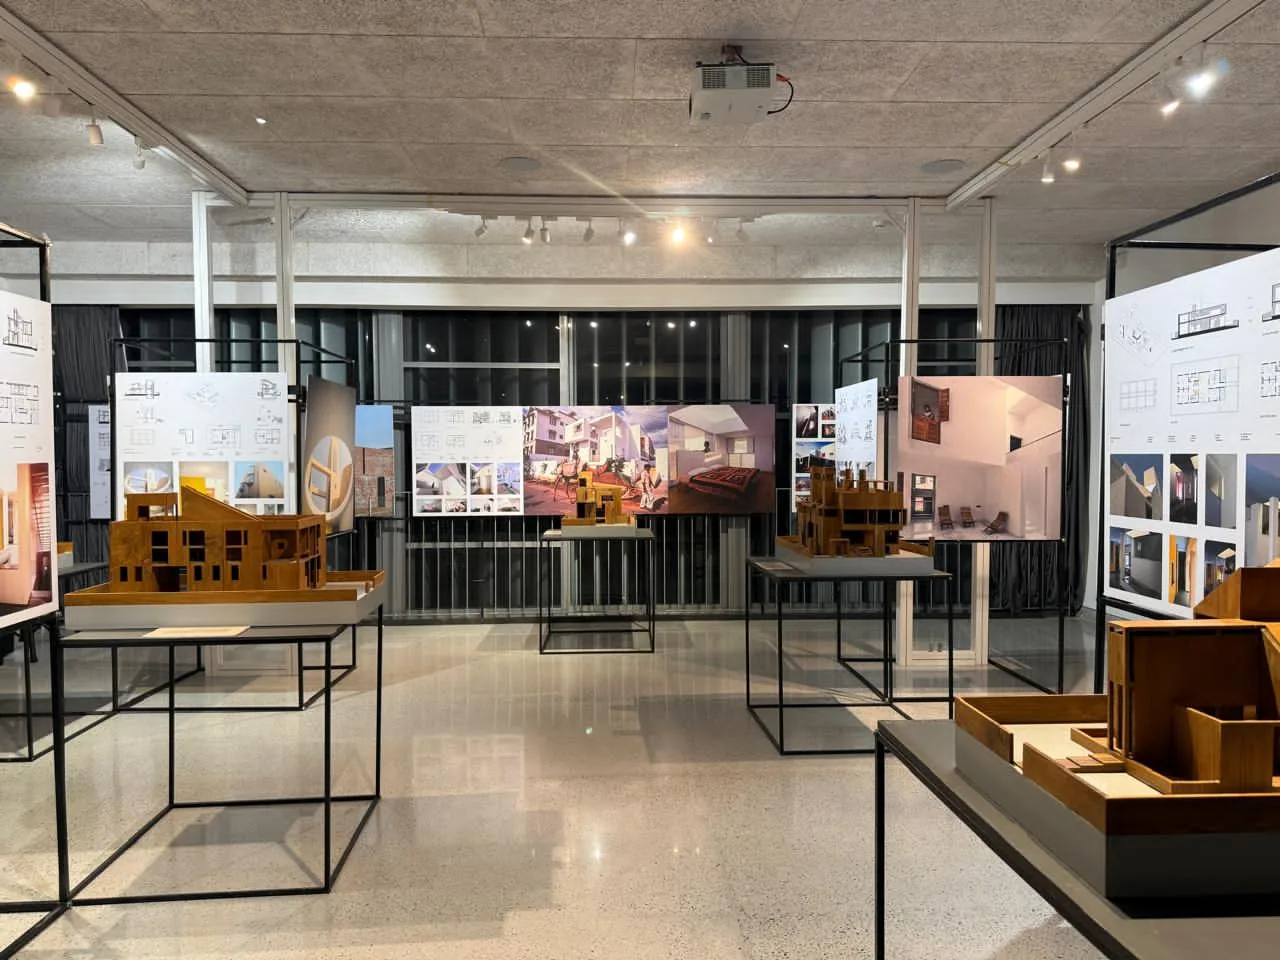
Architectural models and illustrated panels displayed on a light, open framework.
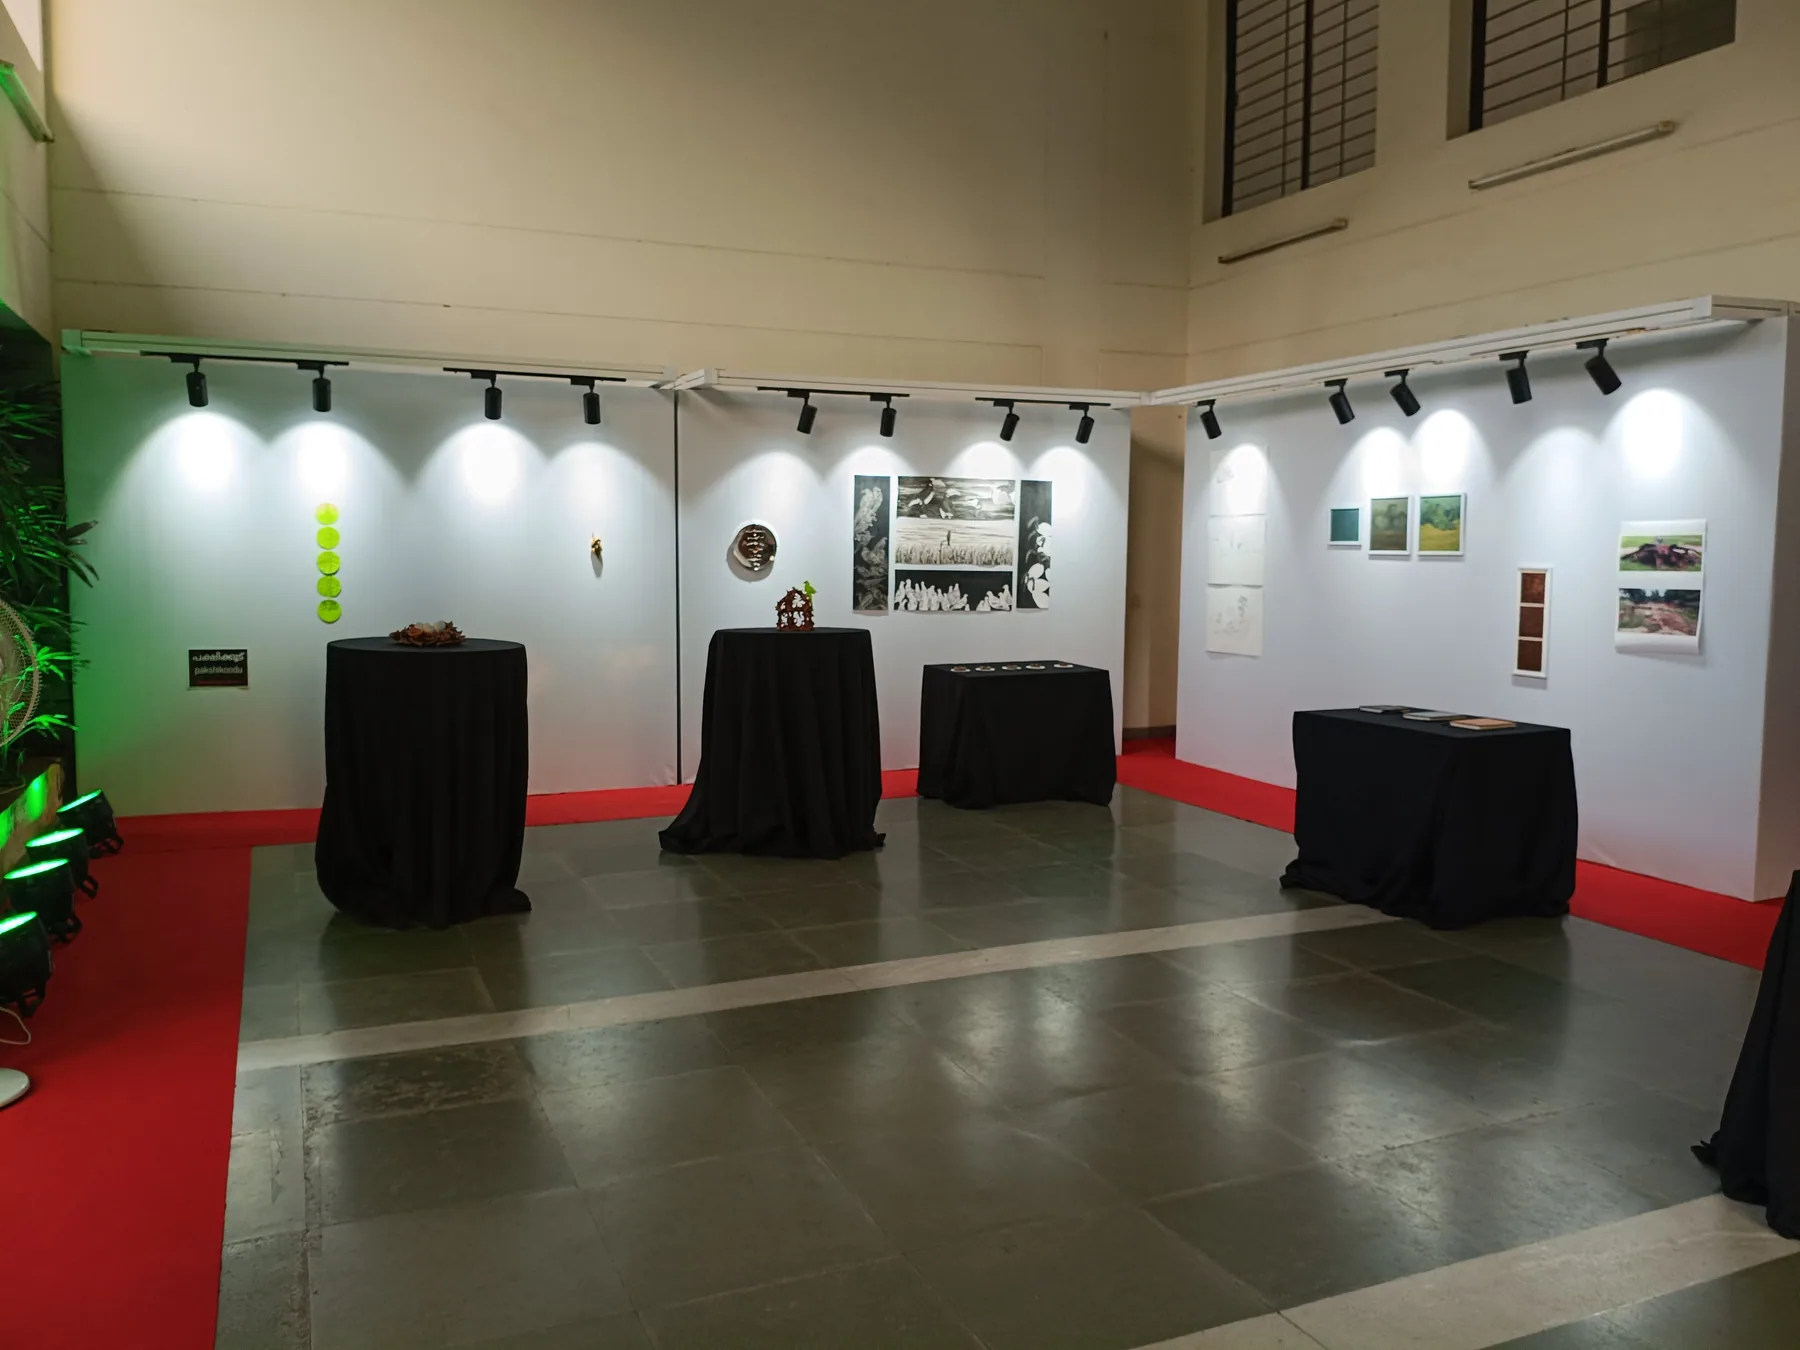
White display walls and dark plinths inside, with lighting along the approach and facade.